Leave a Message
Thank you for your message. I will be in touch with you shortly.
Browse Properties

Property Description

FANTASTIC NEW PRICE! PLUS, get a ONE YEAR Rate BUYDOWN to lower your monthly payment!* Beautifully Updated TOP FLOOR Loft in McLean Gardens


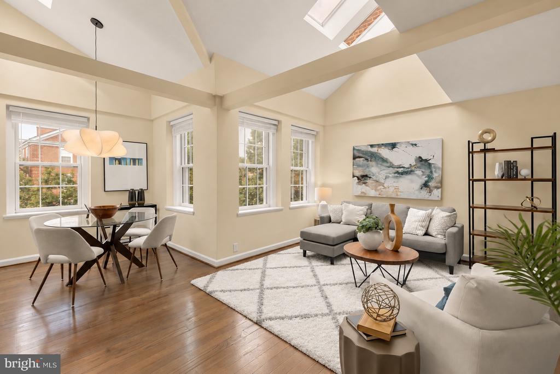
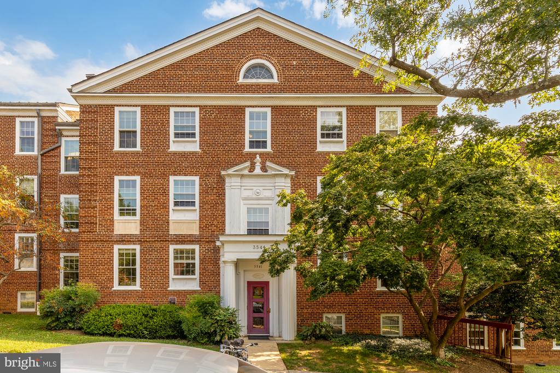
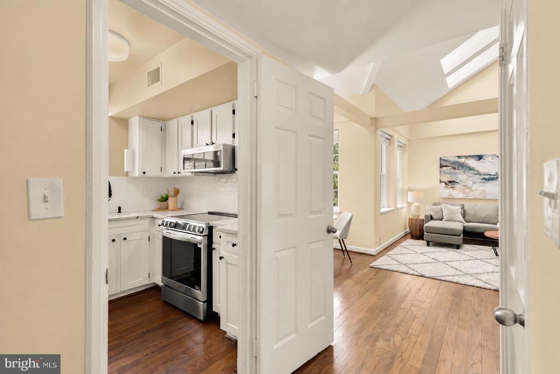
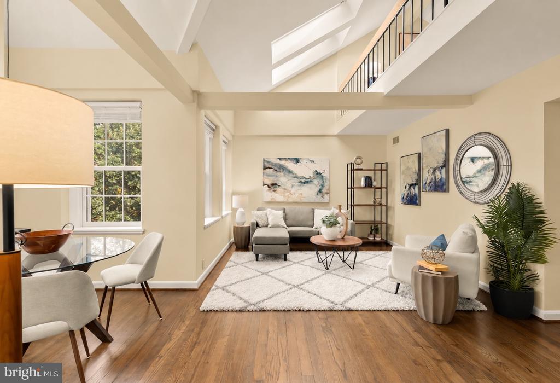
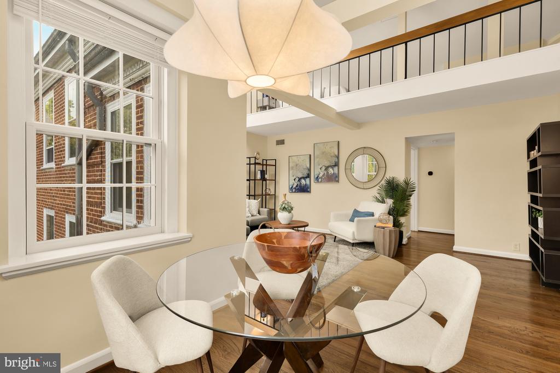
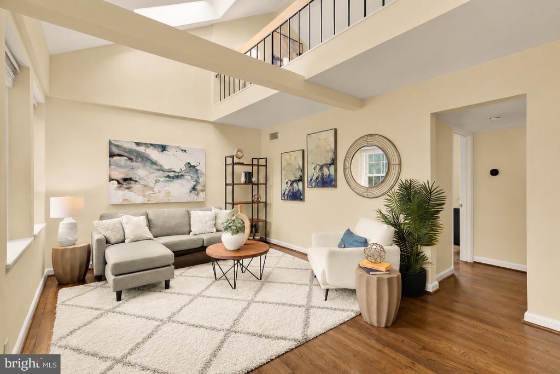
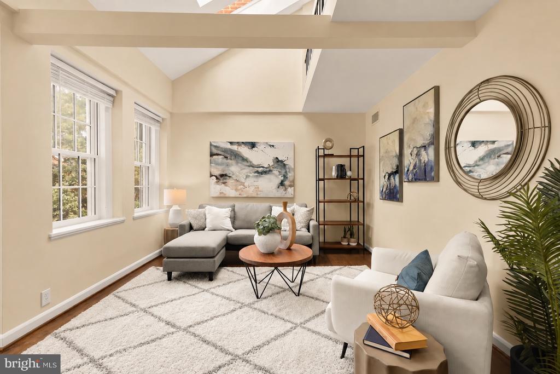
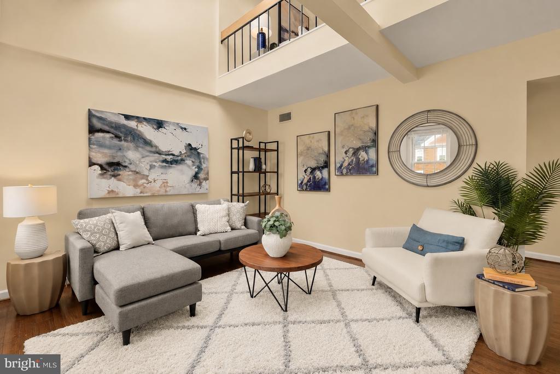
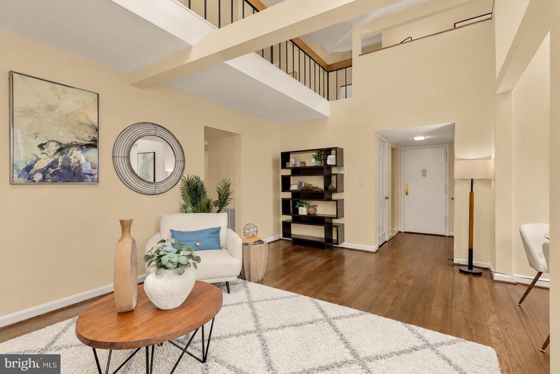
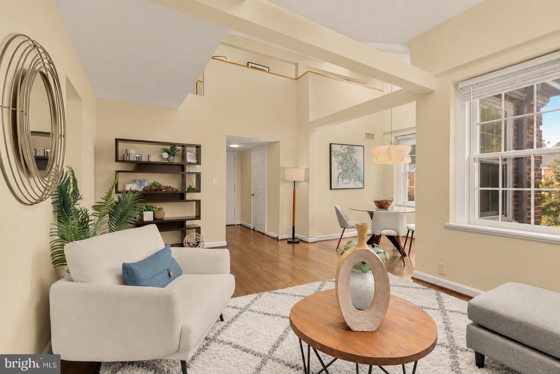
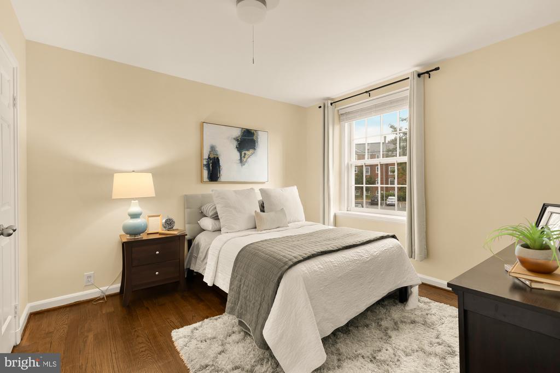
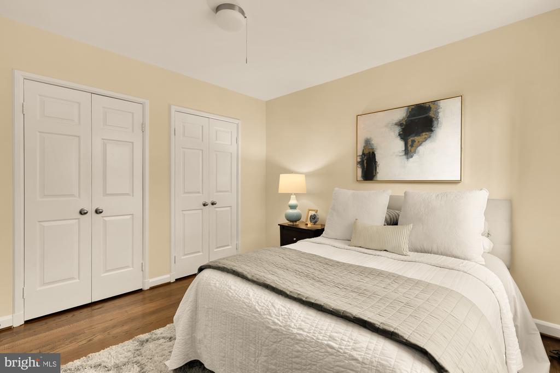
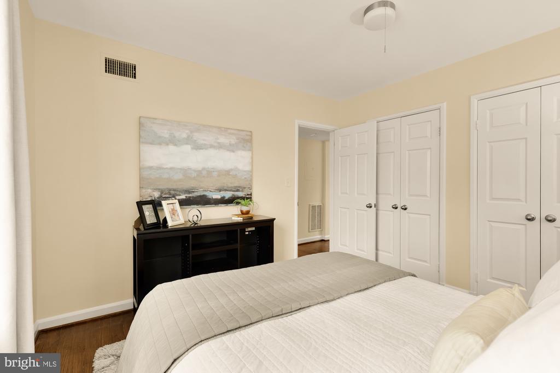
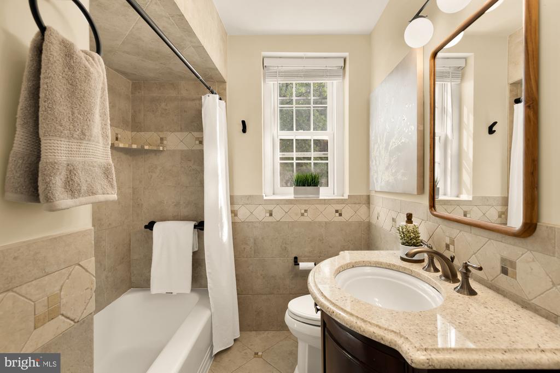
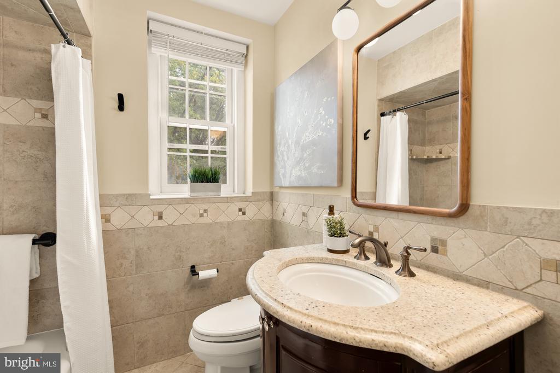
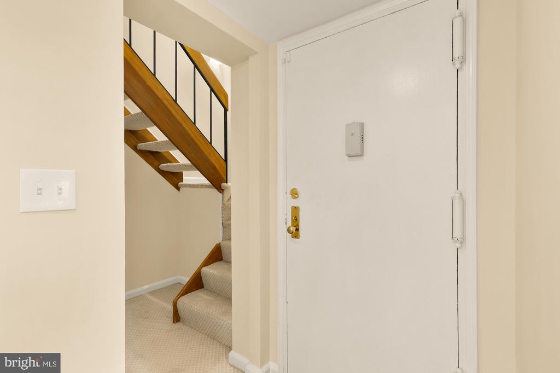
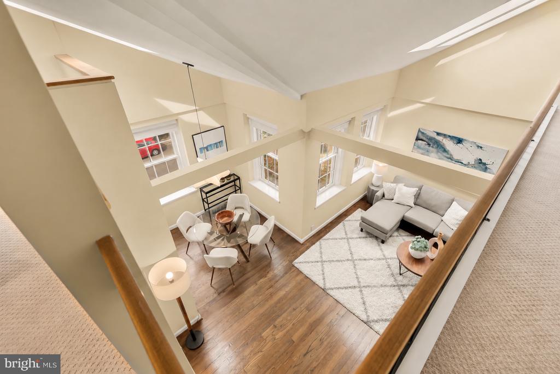
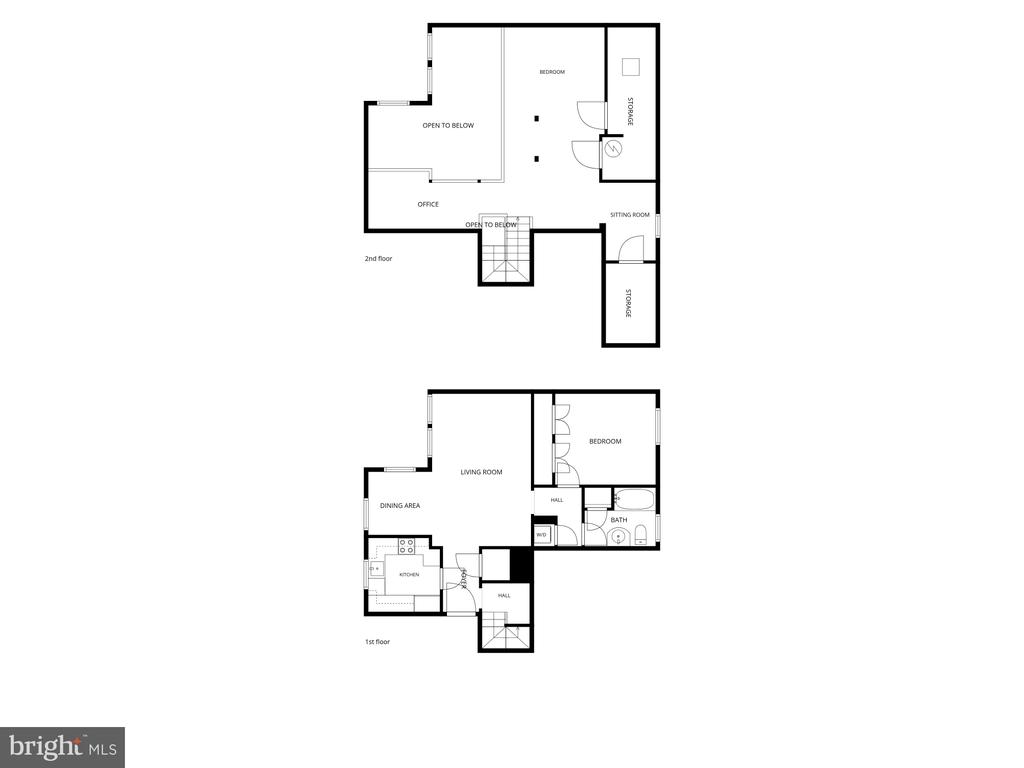
Welcome to this bright and beautifully updated two-bedroom, one-bath home in the sought-after McLean Gardens community of Northwest DC. Ideally situated on the top floor, this inviting residence combines comfortable living with the distinctive character of a loft-style layout.


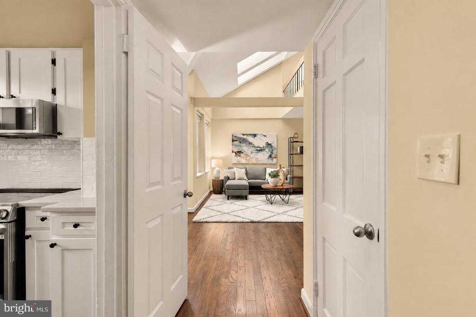
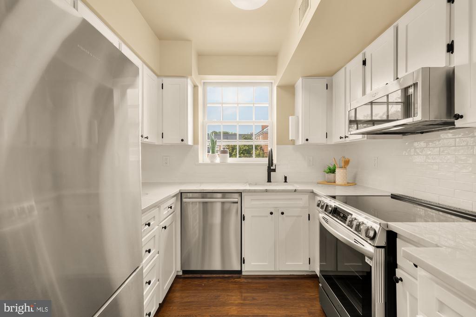
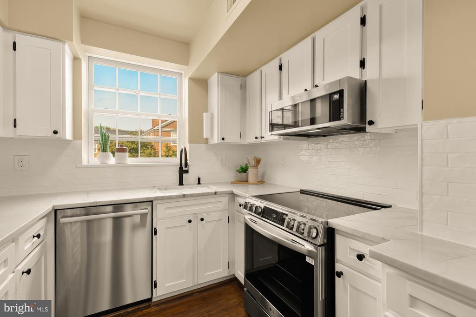
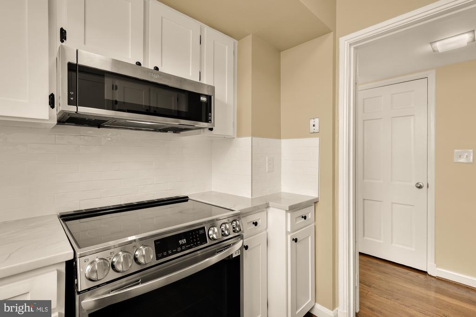
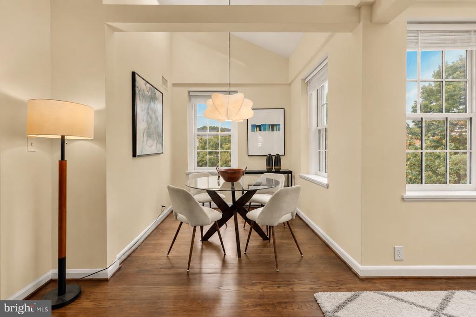
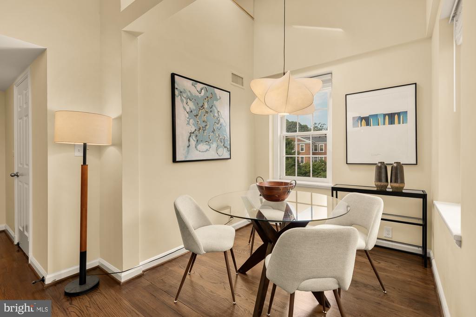
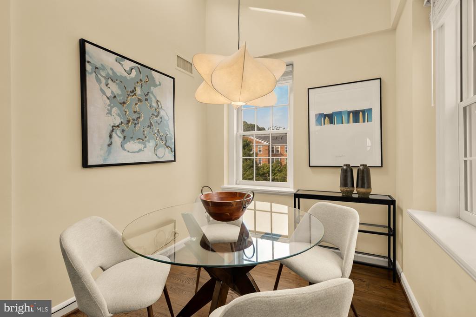
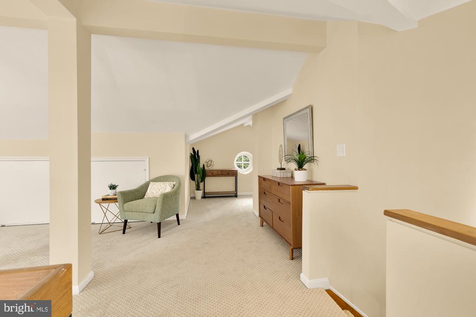
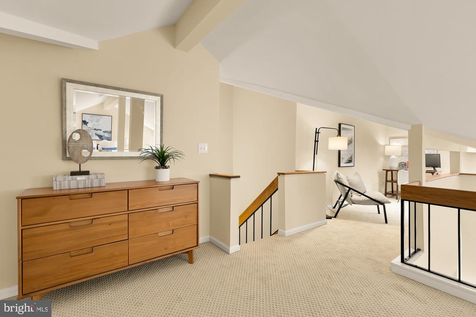
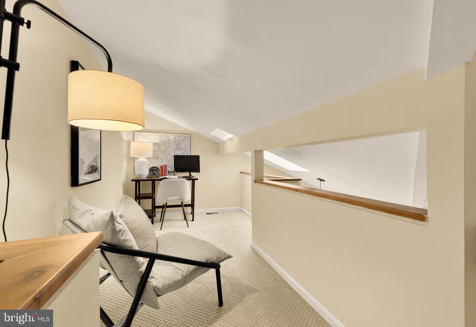
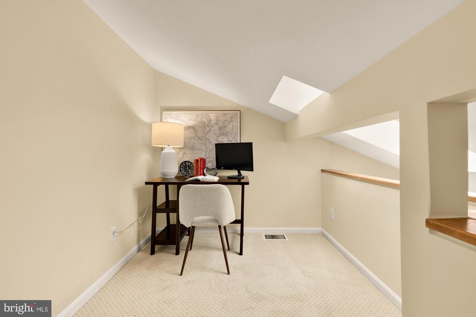
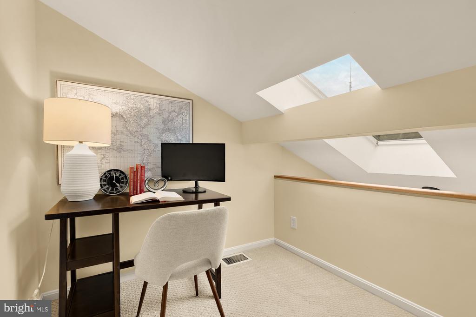
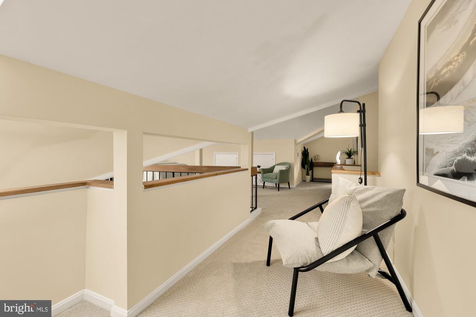
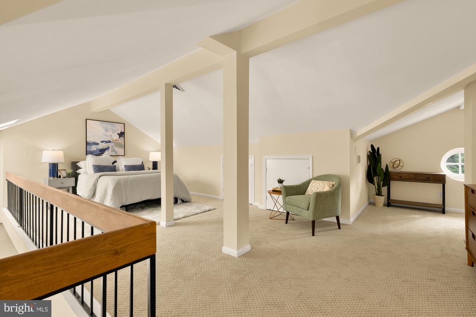
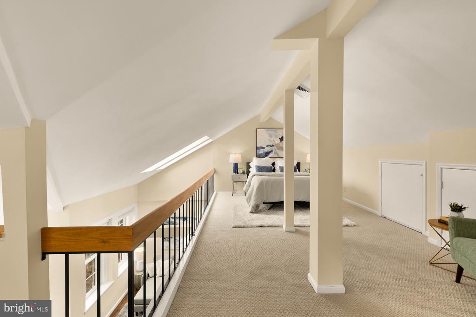
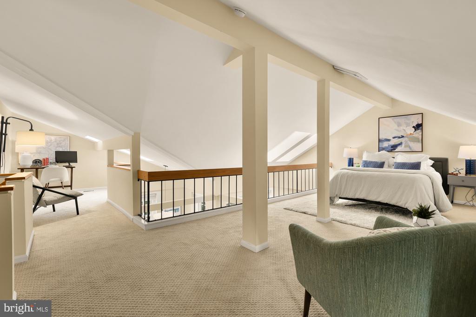
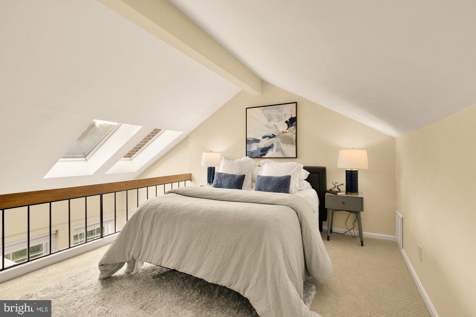
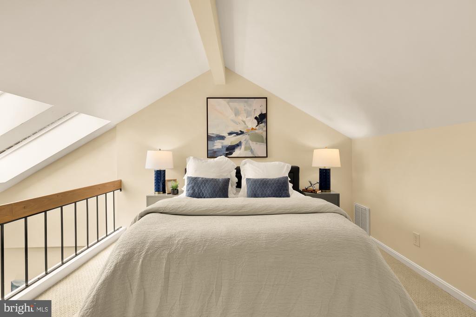
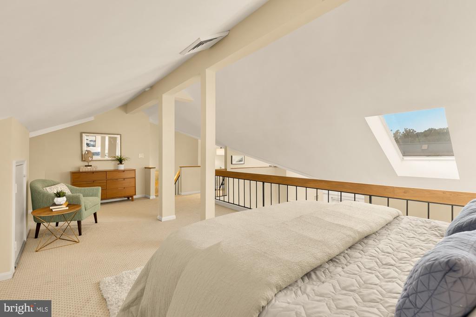
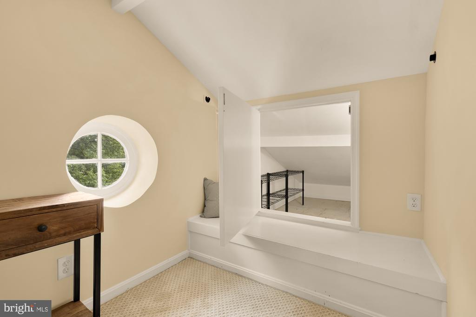
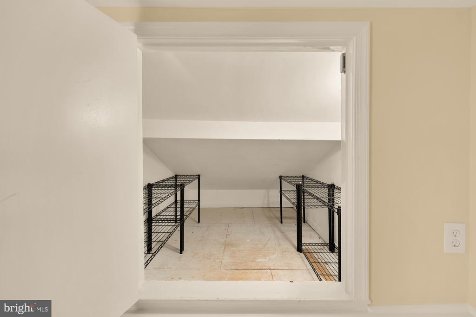
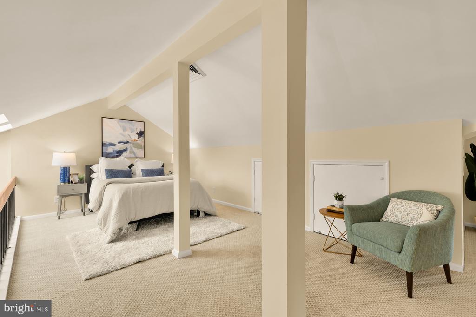
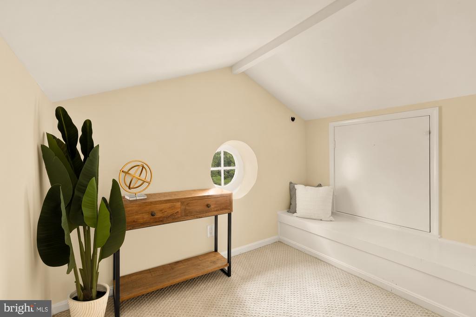
Freshly repainted and featuring polished hardwood floors, the home offers a spacious main living area filled with natural light. A stylish and efficient updated kitchen boasts an induction range, stone countertops and bountiful cabinet space. The versatile loft/primary bedroom is incredibly spacious and offers additional room for a home office, sitting area, and dressing area. Private in-unit storage can be accessed from this level.
Recent improvements include a new HVAC system installed in 2025, new windows installed in 2024, and brand-new carpeting, offering both peace of mind and move-in-ready convenience.


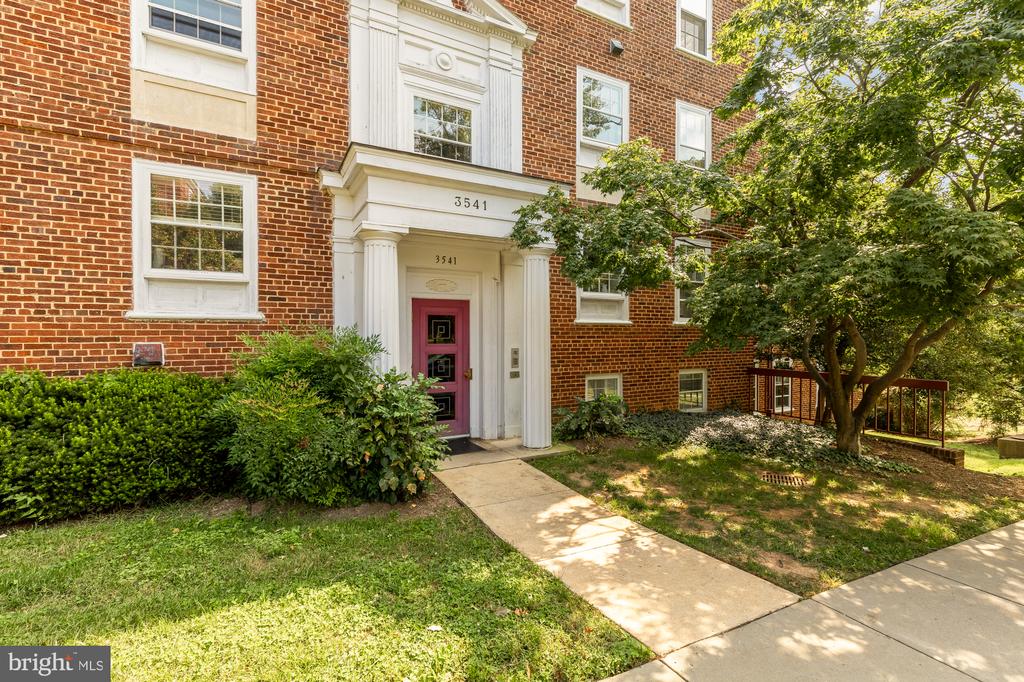
Set within McLean Gardens' beautiful park-like grounds, residents enjoy abundant green space and a wonderful array of community amenities. The location is exceptionally convenient to neighborhood restaurants, shopping, parks, playgrounds, and Metro, with easy access to Cathedral Heights, Cleveland Park, and Tenleytown.


A wonderful opportunity to enjoy space, light, and an exceptional Northwest DC location in one of the city's most desirable communities.

*Ask your agent about the BUYDOWN details!

Overview

Property Status
For Sale
MLS ID
DCDC2284630
Property Type
Condo
Year Built
1942

Features & Amenities

Total Area
1,175 Sq.Ft.
Neighborhood
Fairfax County
Architecture Styles
Bi-level
Stories
2
Water Source
Public
Pool
Yes - Community
Parking
On Street
Heat Type
Central
Air Conditioning
Central A/C
Laundry Room
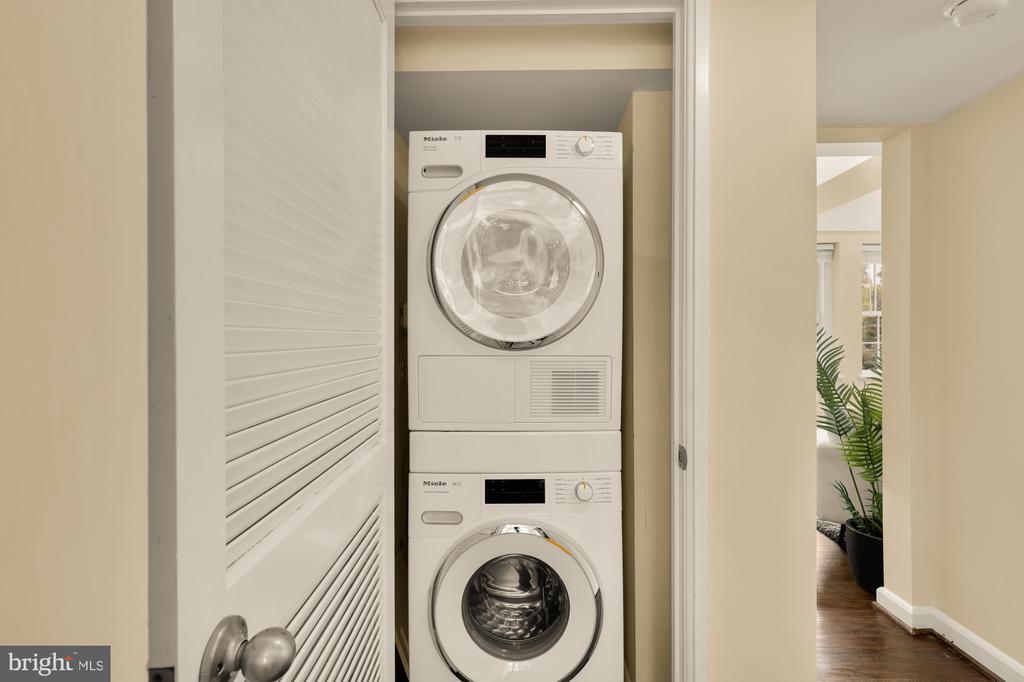
Dryer In Unit, Washer In Unit
Appliances
Built-In Microwave, Dishwasher, Disposal, Dryer, Refrigerator, Stainless Steel Appliances, Stove, Washer, Water Heater
Other Interior Features
Bathroom - Tub Shower, Carpet, Dining Area, Intercom, Skylight(s), Upgraded Countertops, Window Treatments, Wood Floors, Floor Plan - Open
Sewer
Public Sewer
Disability Features
None
HOA Amenities
Pool - Outdoor, Meeting Room, Tennis Courts, Tot Lots/Playground
School District
DISTRICT OF COLUMBIA PUBLIC SCHOOLS
Sales Price
$585,000
Real Estate Tax
$3,531/yr
Zoning
RA-1

Downloads

Open-plan living and dining room with vaulted ceilings, skylights, and hardwood floors.

Schedule a Tour

I would love to show you this beautiful property. Please select your preferred date and time below. I will be in touch shortly to confirm your appointment.

Thank you

for your interest in 3541 39TH STREET NW Unit: F510, WASHINGTON, DC 20016

3541 39TH STREET NW Unit: F510
Navigate
Waterfront homes and autumn trees reflected in a calm lake at golden hour.

Explore Fairfax County

read more

Mortgage Calculator

Estimate your monthly mortgage payment, including the principal and interest, property taxes, and HOA. Adjust the values to generate a more accurate rate.
$0,000 Your Payment 20 15 65
$0,000 Your Payment

I'm Interested In

3541 39TH STREET NW Unit: F510

or
  • Olivia Dorieux, smiling in a black top with a green garden behind her.
    CallOlivia Dorieux

    License #DC SP40001544 | MD 5014033 | VA 0225265986

    202.914.6471
  • Follow Us On Instagram