Leave a Message

Thank you for your message. I will be in touch with you shortly.

Browse Properties

Property Description

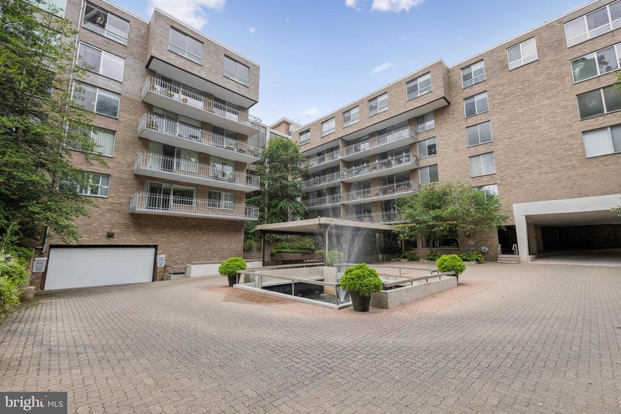
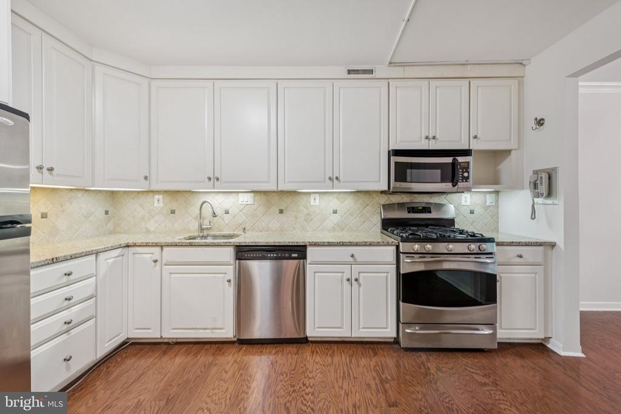
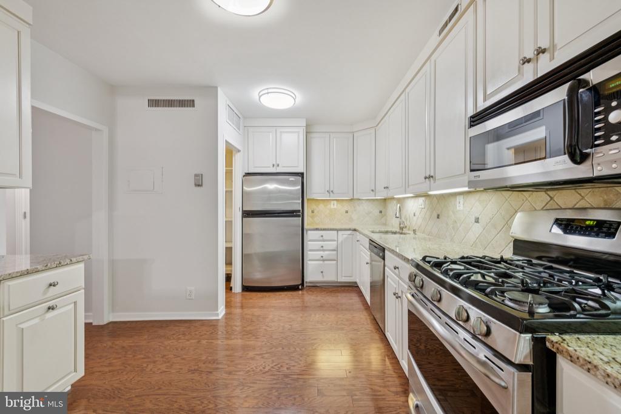
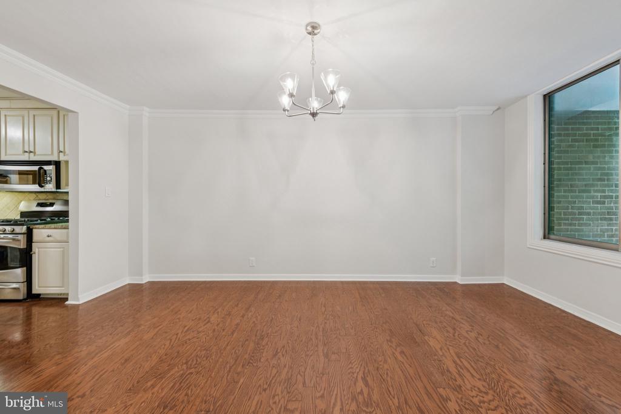
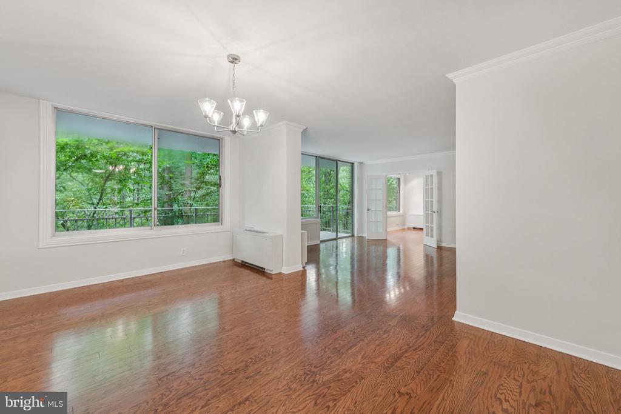
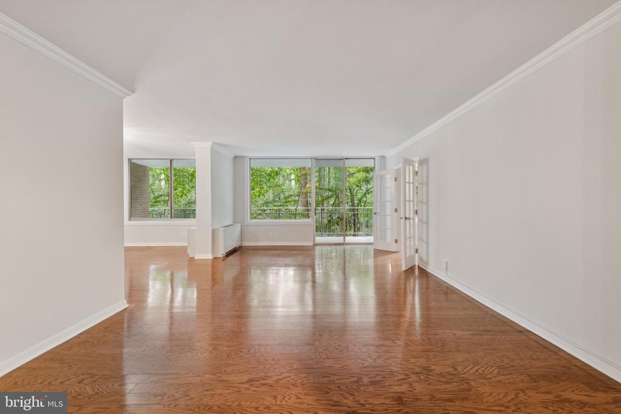
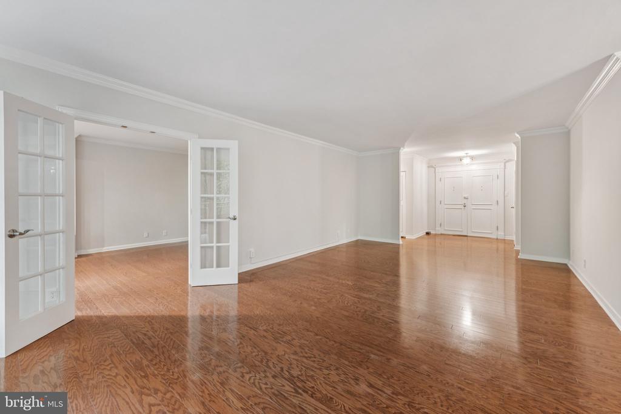
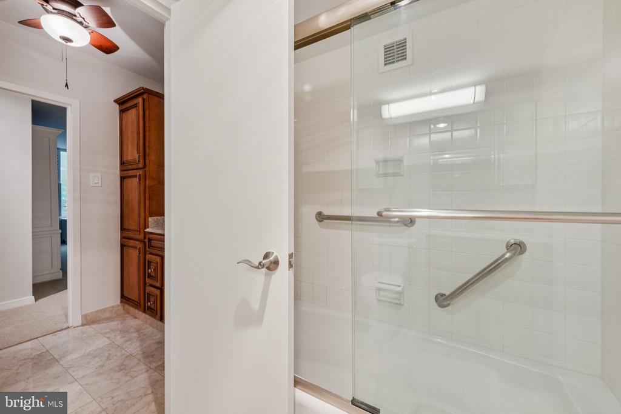
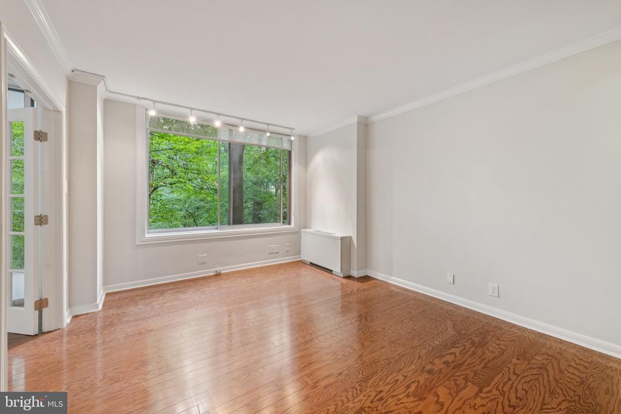
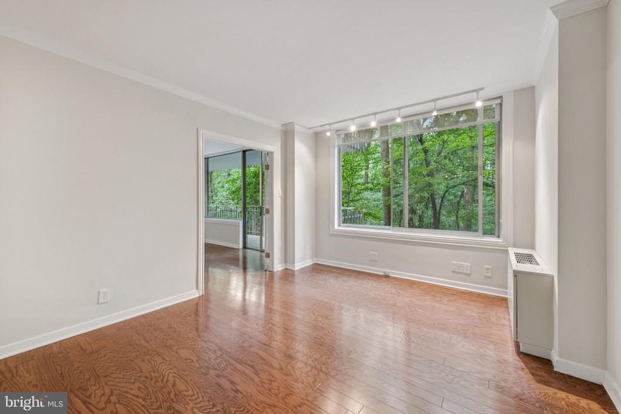
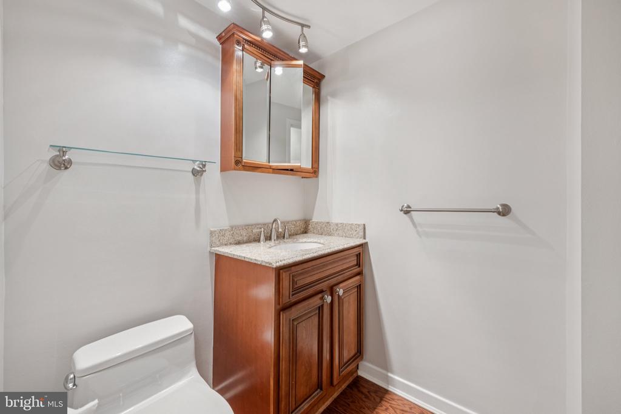
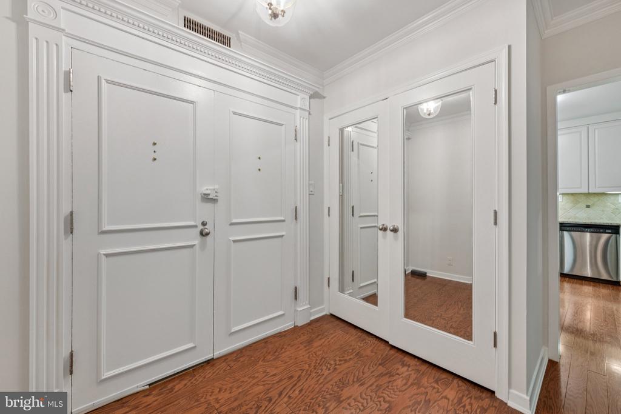
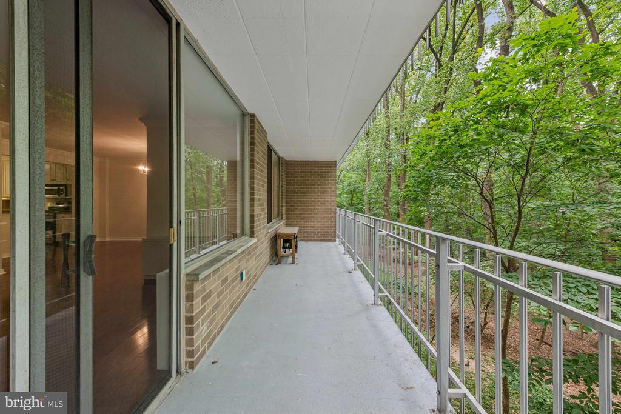
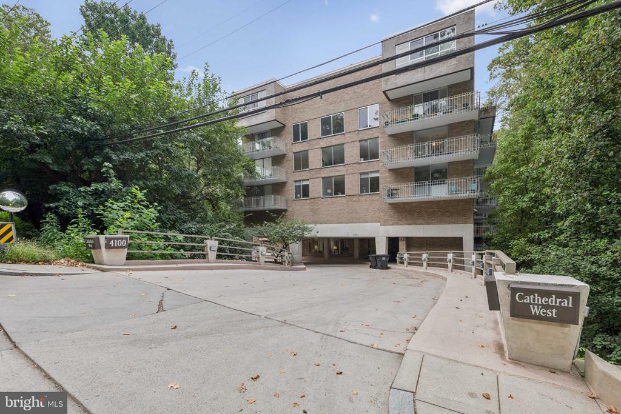
Welcome to The Cathedral West, an elegant, full-service building nestled in one of DC's greenest pockets. This expansive 2-bedroom, 2-bath residence offers over 1,500 square feet of beautifully updated living space. The renovated kitchen (2012) features a pantry, abundant cabinet storage, and generous counter space, opening to a formal dining room perfect for entertaining. The oversized living room flows to a full-length balcony overlooking serene forest views--ideal for quiet mornings or evening gatherings.

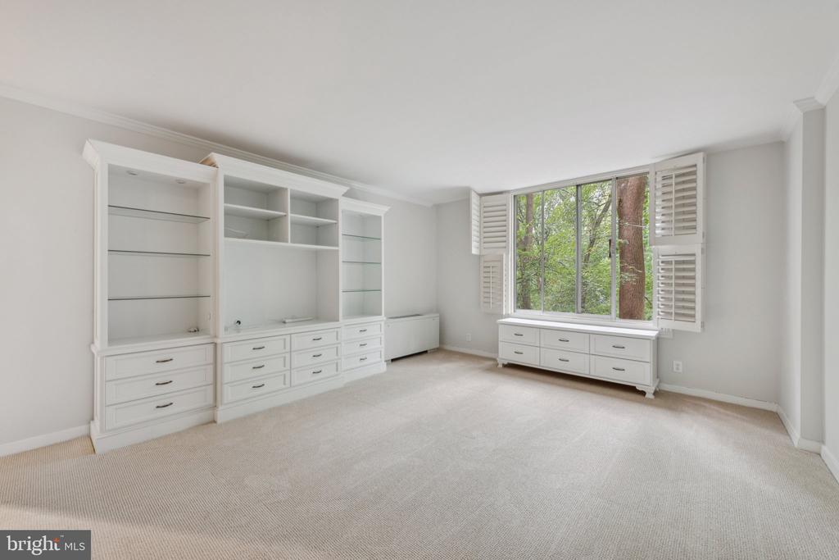
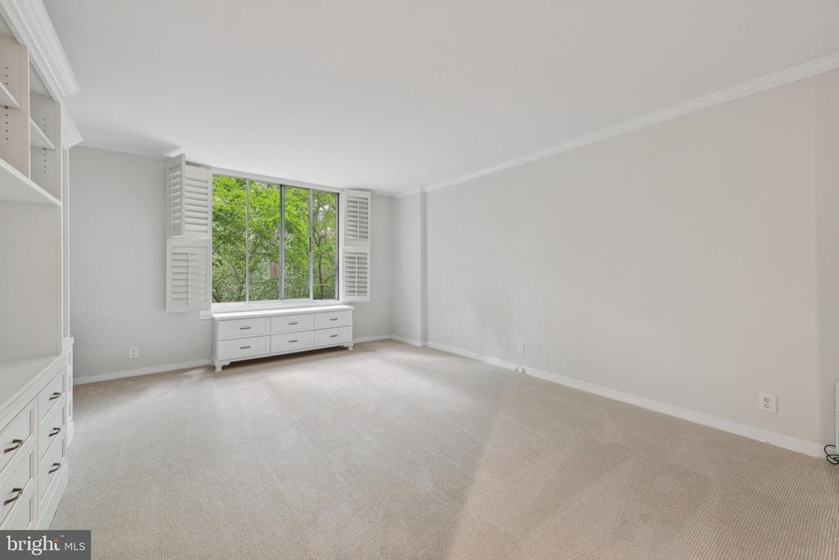
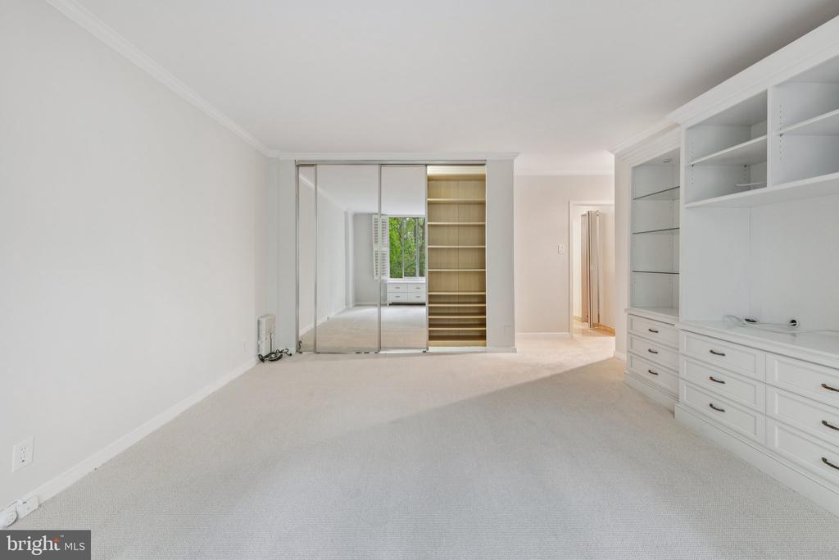
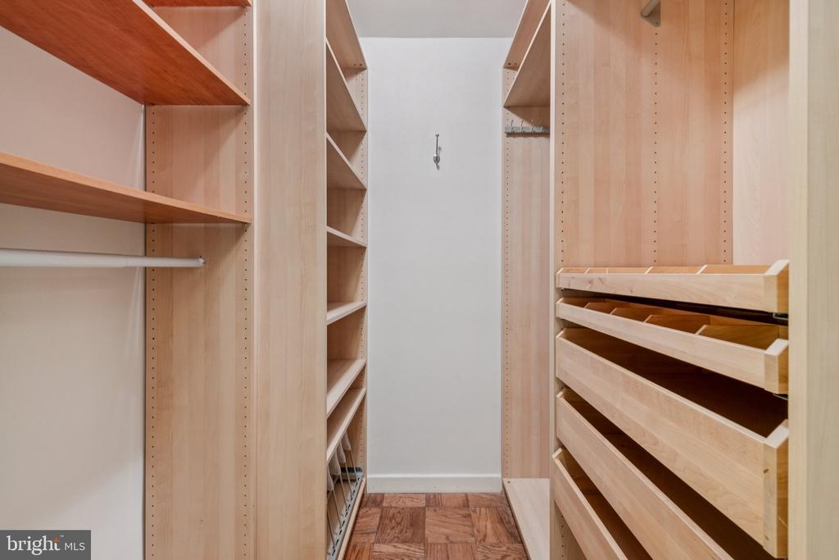
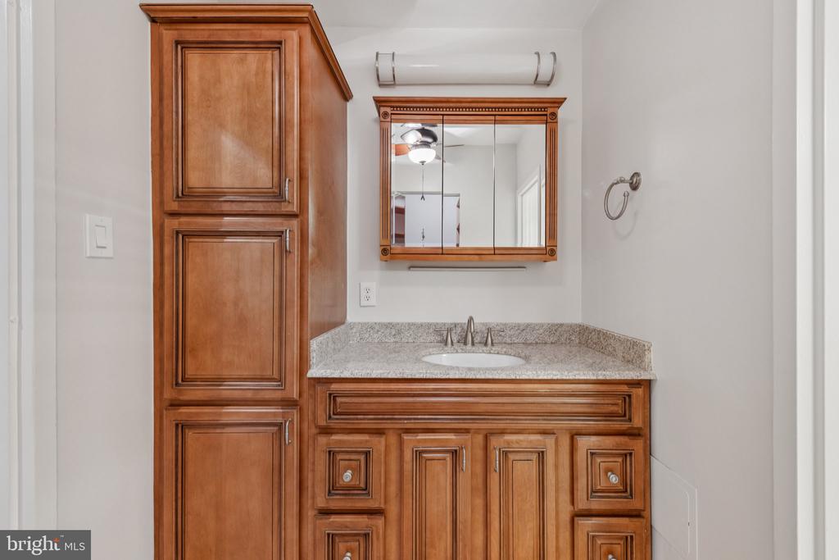
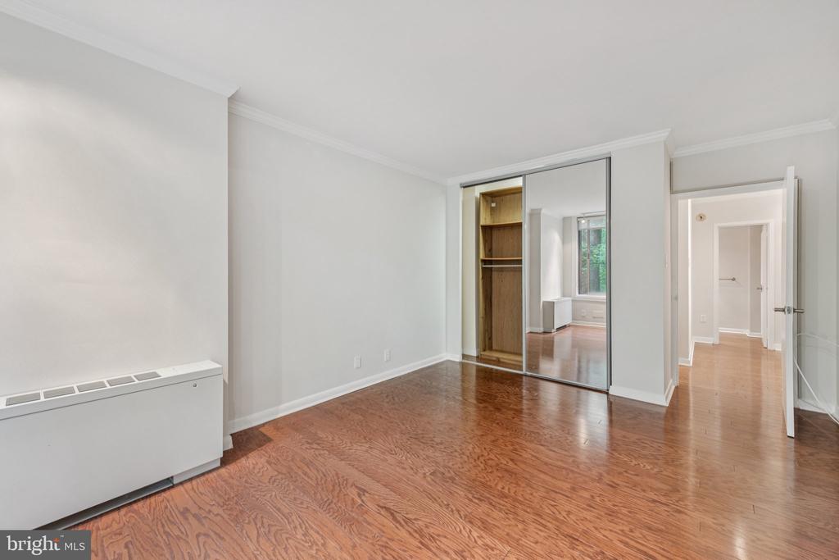
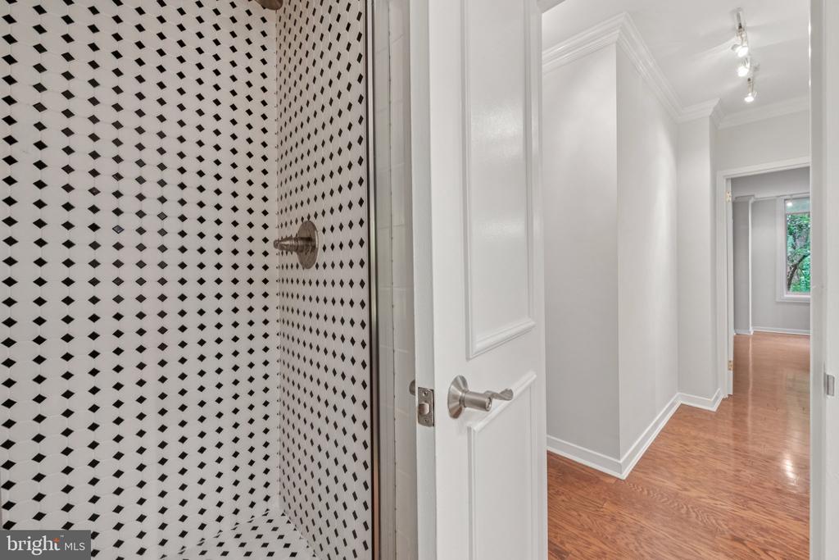
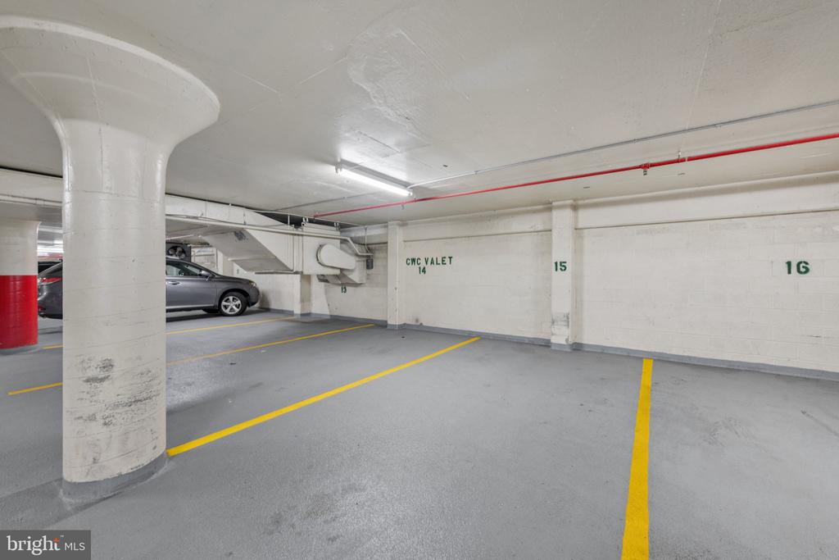
The large primary suite includes an en-suite bath, walk-in closet, built-ins, and plantation shutters, comfortably accommodating a king-size bed. A second spacious bedroom, ample storage, and an assigned parking space complete the offering.

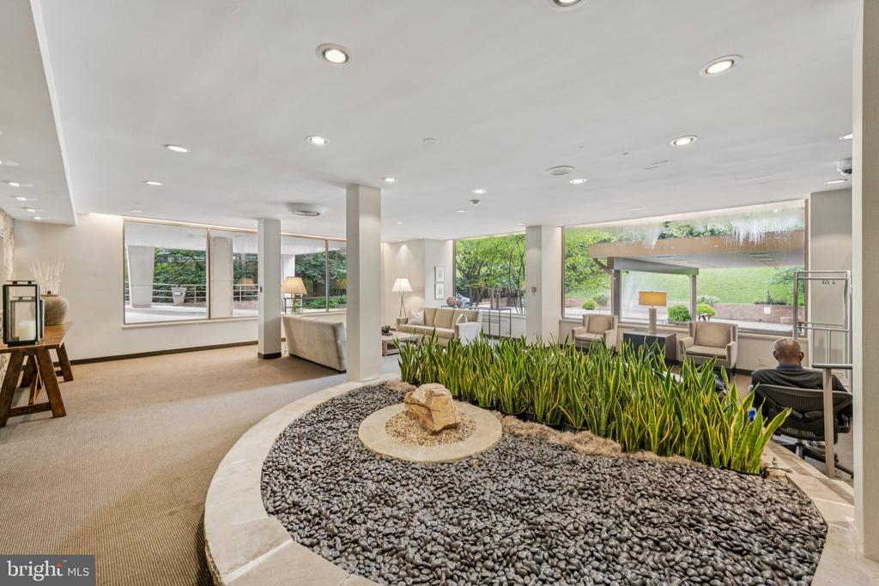
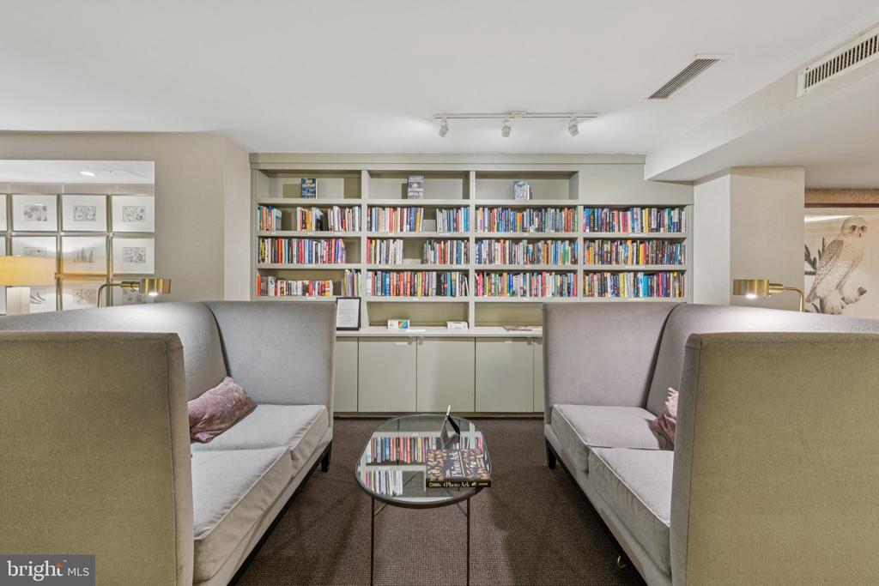
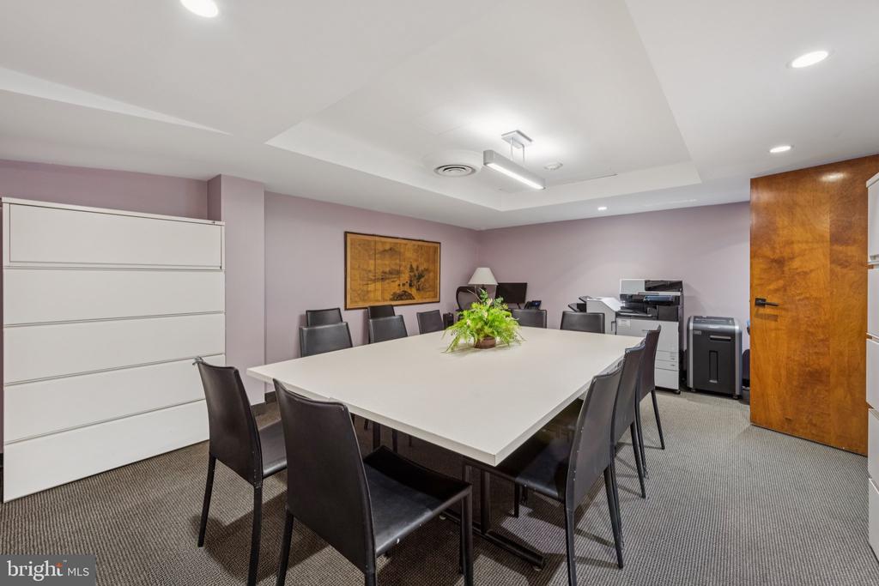
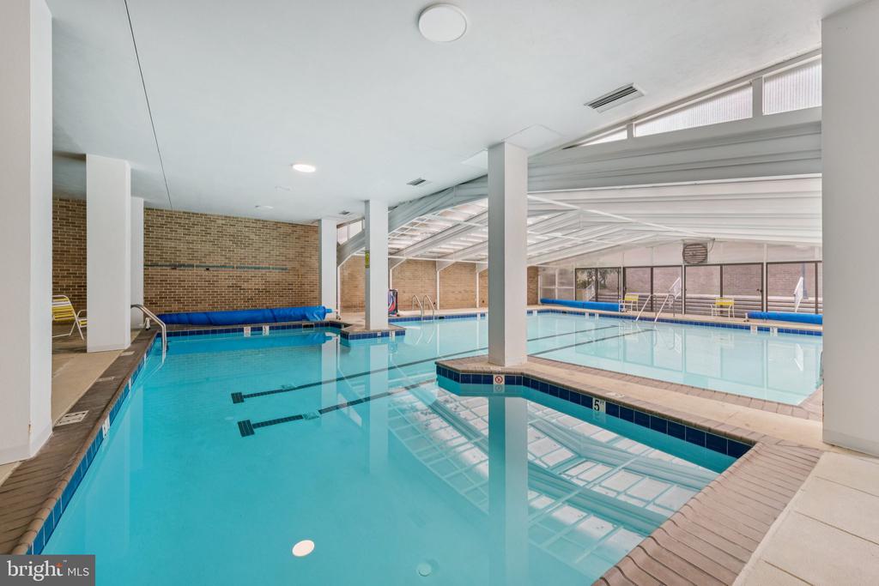
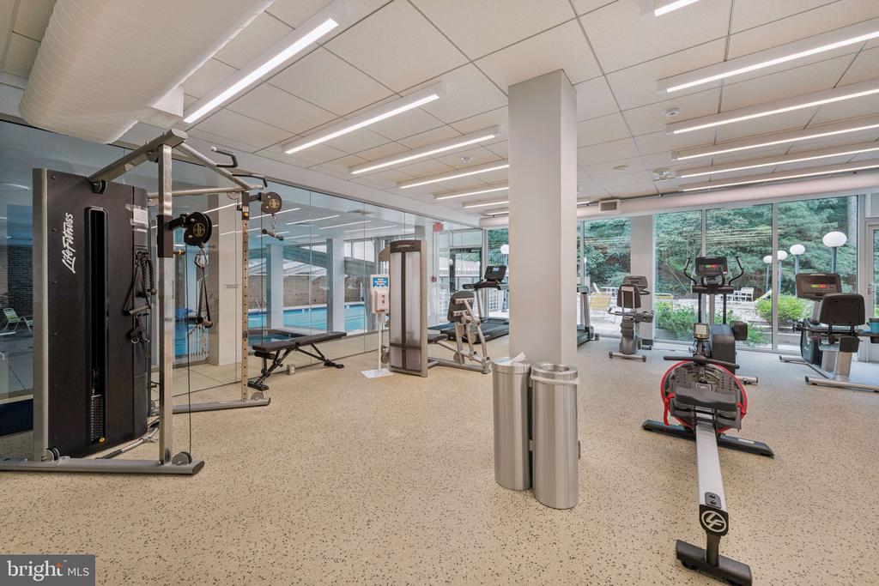
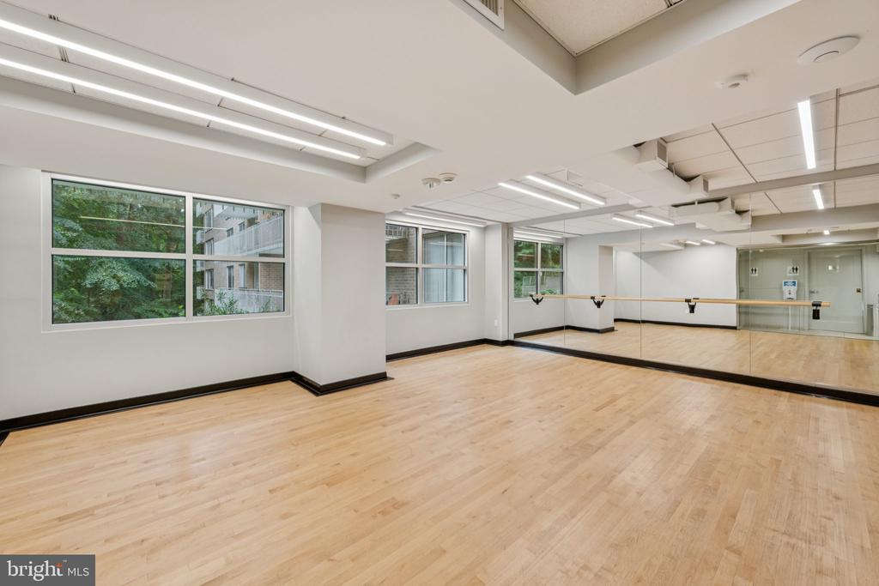
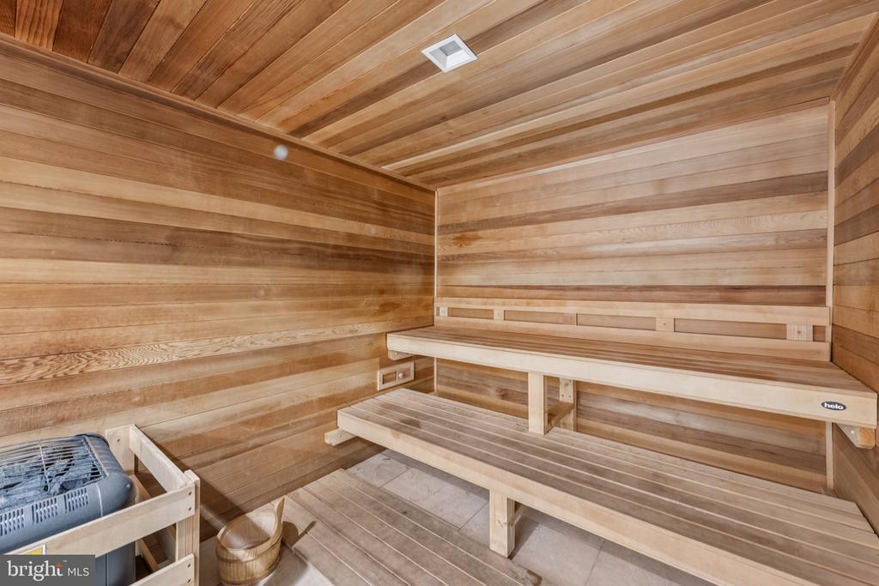
Cathedral West is more than a building--it's a true community. Residents enjoy a recently renovated fitness center with sauna, weekly yoga and Pilates classes, and a remarkable indoor pool. The building also offers on-site management, a receptionist, a doorman to assist with deliveries, and a convenient business center with a color copier. From dog-walking support to neighborly chore help, this is a place where residents truly look out for one another. Throughout the year, community events foster meaningful connections.

Ideally located near the shops and restaurants of Glover Park, Wesley Heights, and Cleveland Park, this home offers peaceful living just minutes from the best of DC.

Overview

Property Status
Sold
Date Sold
May 22, 2026
MLS ID
DCDC2248552
Property Type
Residential
Year Built
1965

Features & Amenities

Architecture Styles
Other
View Description
Scenic Vista, Trees/Woods
Stories
1
Garage Spaces
1.0
Water Source
Public
Parking
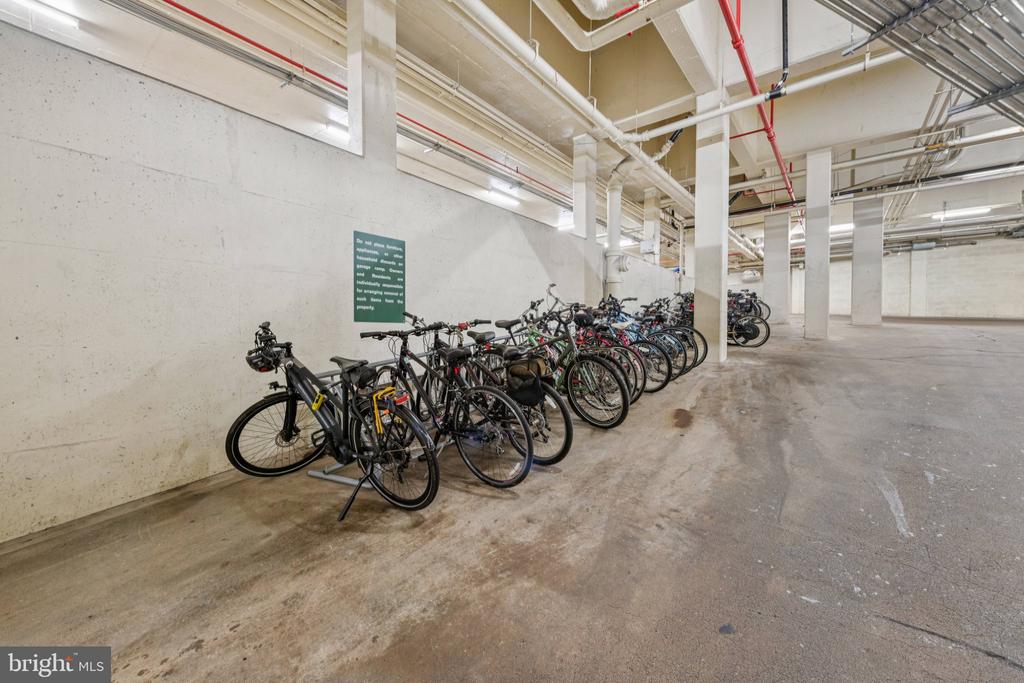
Parking Garage
Heat Type
Wall Unit
Air Conditioning
Wall Unit
Appliances
Dishwasher, Disposal, Microwave, Oven/Range - Gas, Refrigerator
Other Interior Features
Dining Area, Primary Bath(s), Entry Level Bedroom, Floor Plan - Traditional, Formal/Separate Dining Room, Pantry, Walk-in Closet(s)
Sewer
Public Sewer
Disability Features
Elevator
HOA Amenities
Common Grounds, Elevator, Exercise Room, Extra Storage, Meeting Room, Pool - Indoor
Security Features
Desk in Lobby, Doorman, Main Entrance Lock, Smoke Detector
Sales Price
$580,000
Real Estate Tax
$4,527/yr
Zoning
CITY

Downloads

4100 CATHEDRAL AVENUE NW 406

Schedule a Tour

I would love to show you this beautiful property. Please select your preferred date and time below. I will be in touch shortly to confirm your appointment.

Thank you

for your interest in 4100 CATHEDRAL AVENUE NW Unit: 406, WASHINGTON, DC 20016

4100 CATHEDRAL AVENUE NW 406
Navigate
4100 CATHEDRAL AVENUE NW 406
explore in 3d

I'm Interested In

4100 CATHEDRAL AVENUE NW 406

or
  • CallOlivia Dorieux

    License #DC SP40001544 | MD 5014033 | VA 0225265986

    202.914.6471
  • Follow Us On Instagram